Back to List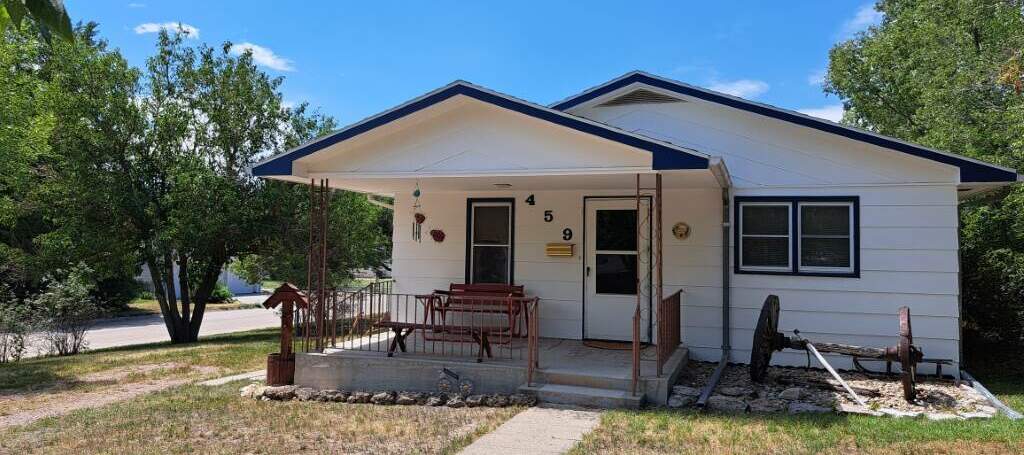 $189,900
View 40 photos















459 Morehead Street Chadron, NE 69337
459 Morehead Street Chadron, Nebraska
Property Details
| Price | $189,900 |
|---|---|
| Style | Ranch |
| Total Property Size | 50 x 150 Lot |
| Total Square Feet | 1768 Sq Ft. +/- |
| Bedrooms | 4 |
| Bathrooms | 2 |
| Cooling Type | Central Air |
| Heat Type | Natural Gas Forced Air |
Property Description
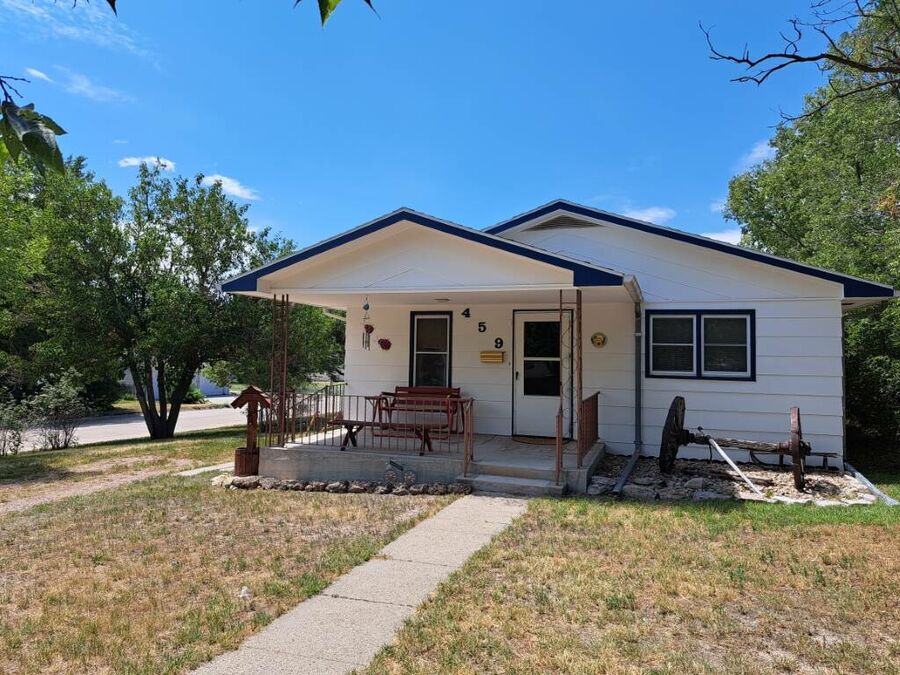
Be sure to check out this charming home located on a spacious corner lot! Two main floor bedrooms above grade and two non-conforming bedrooms below grade plus two bathrooms. Spacious one level living includes a sizeable living room, custom kitchen, and main floor laundry.
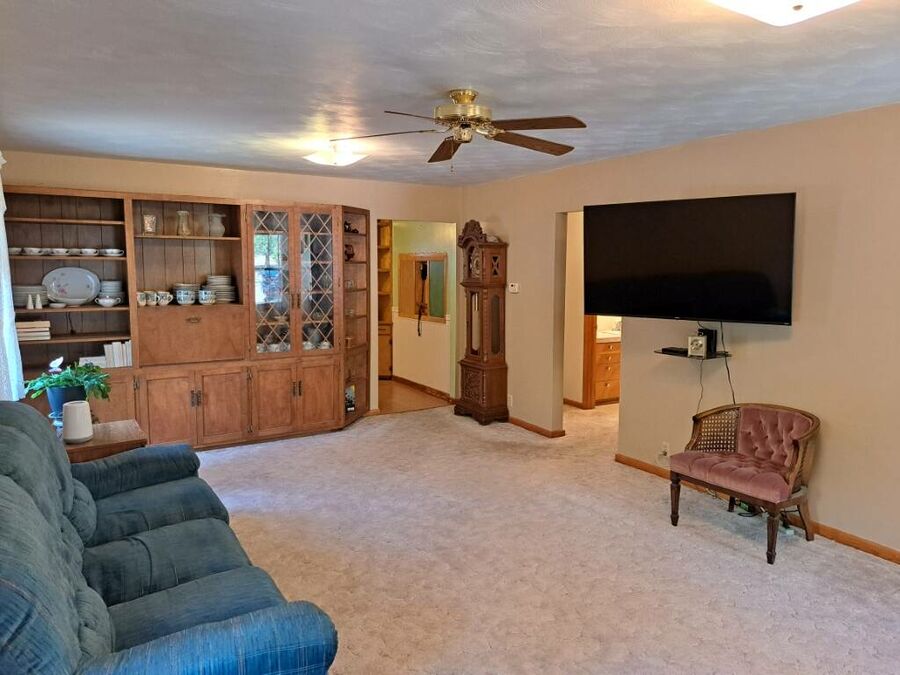
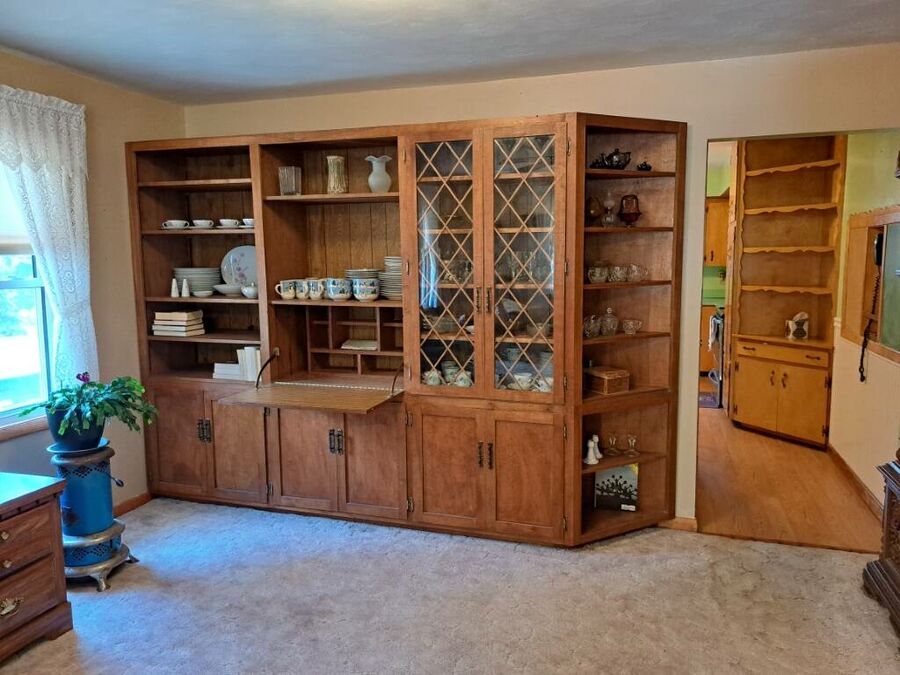
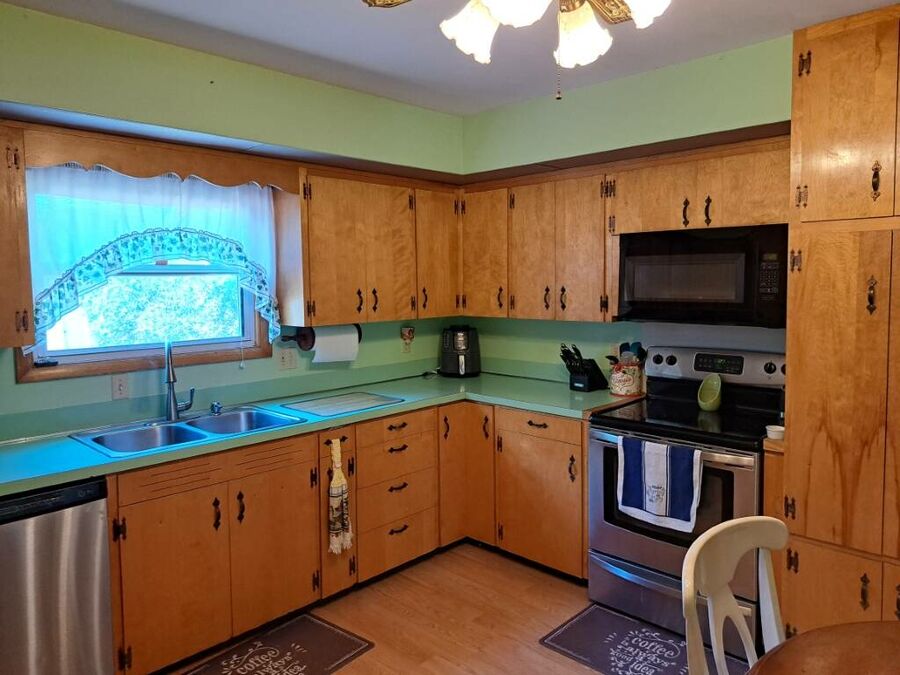
The covered front porch enters directly into a sizeable living room with lots of natural light highlighting the floor to ceiling built-in cabinetry. This unit is complete with bookshelves, china cabinet, storage, and a fold out secretary desk. There are additional built-in units that add more storage to the large kitchen. This space is accented with vintage countertops, abundant cabinet space, and stainless steel appliances.
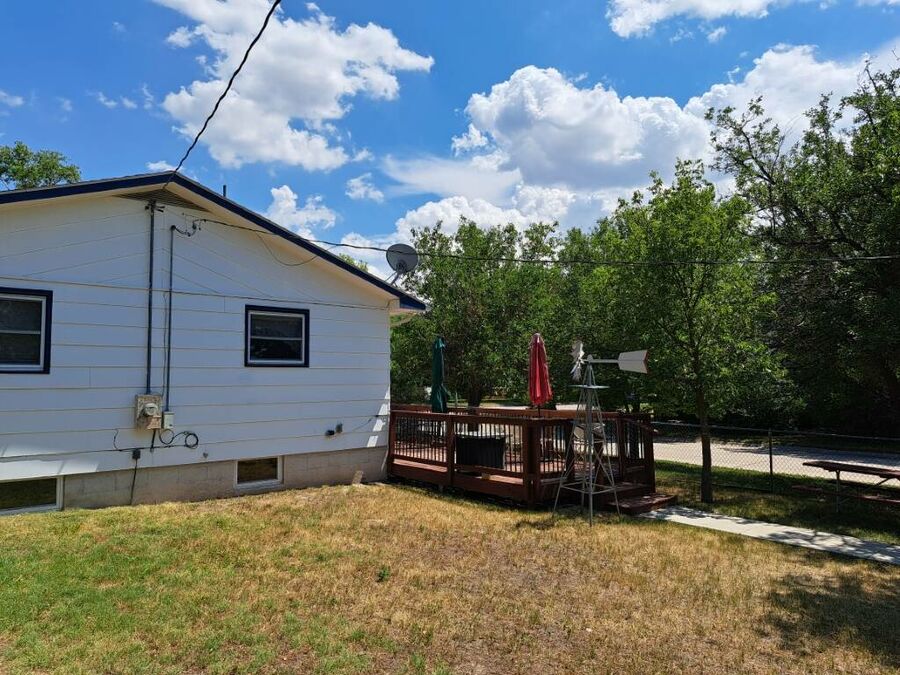
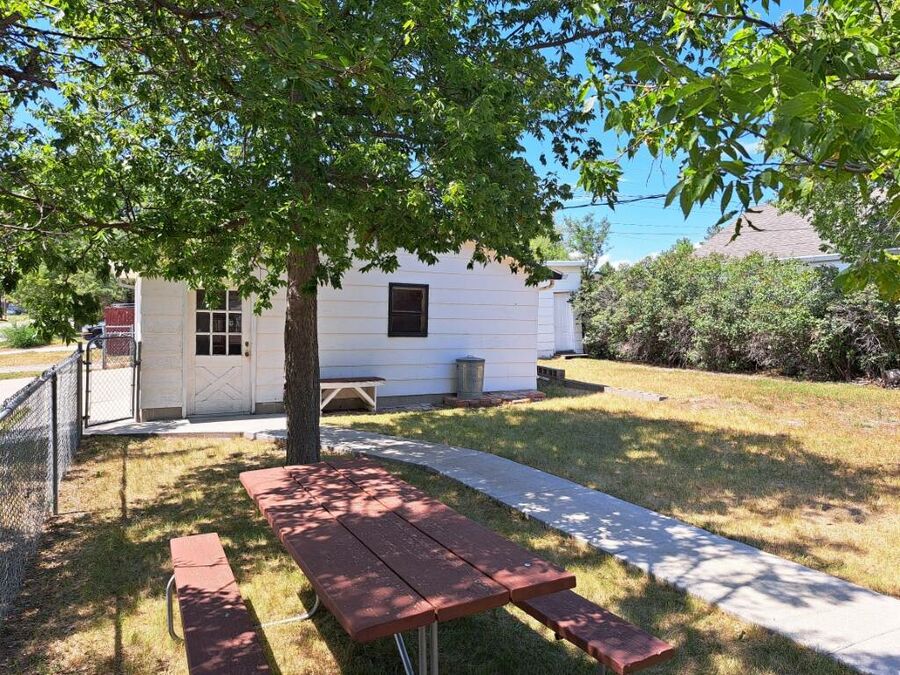
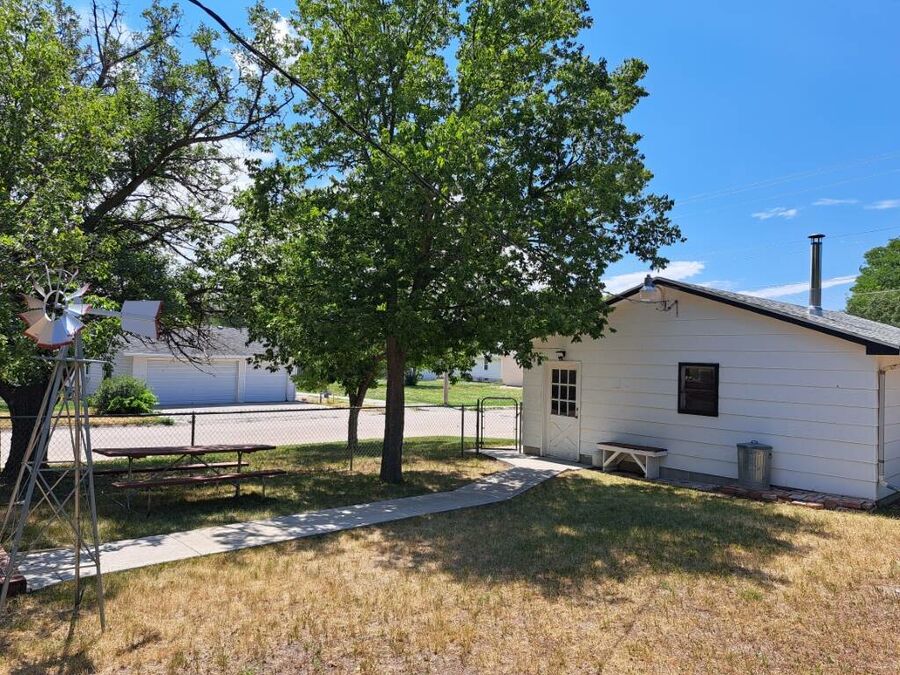
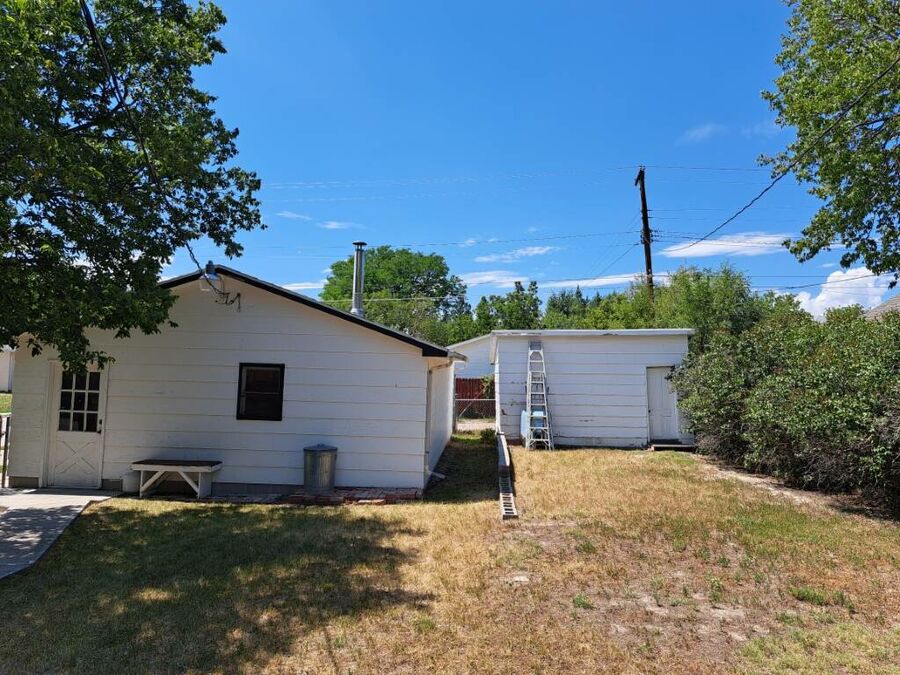
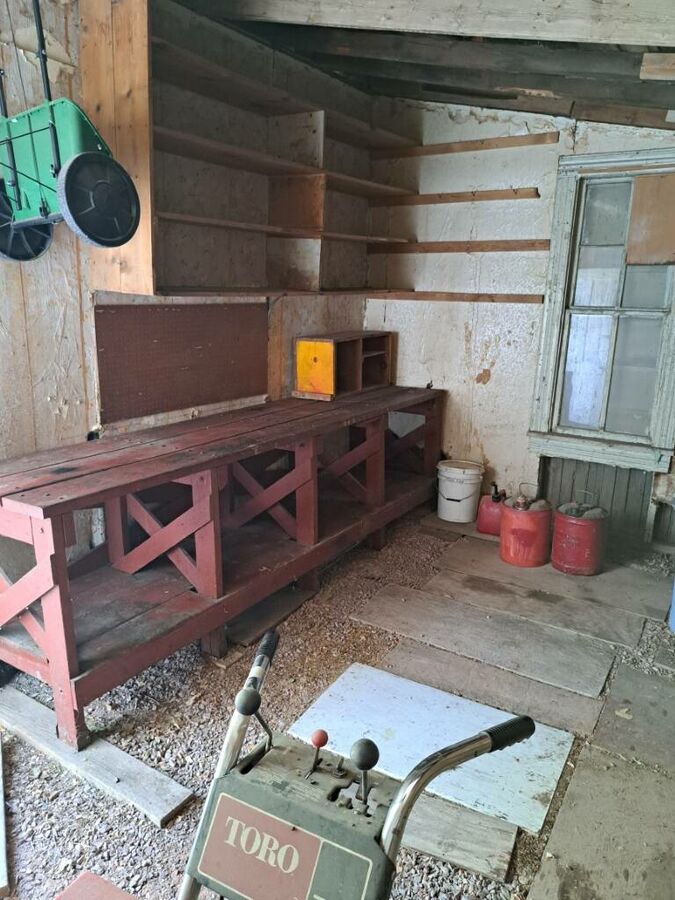
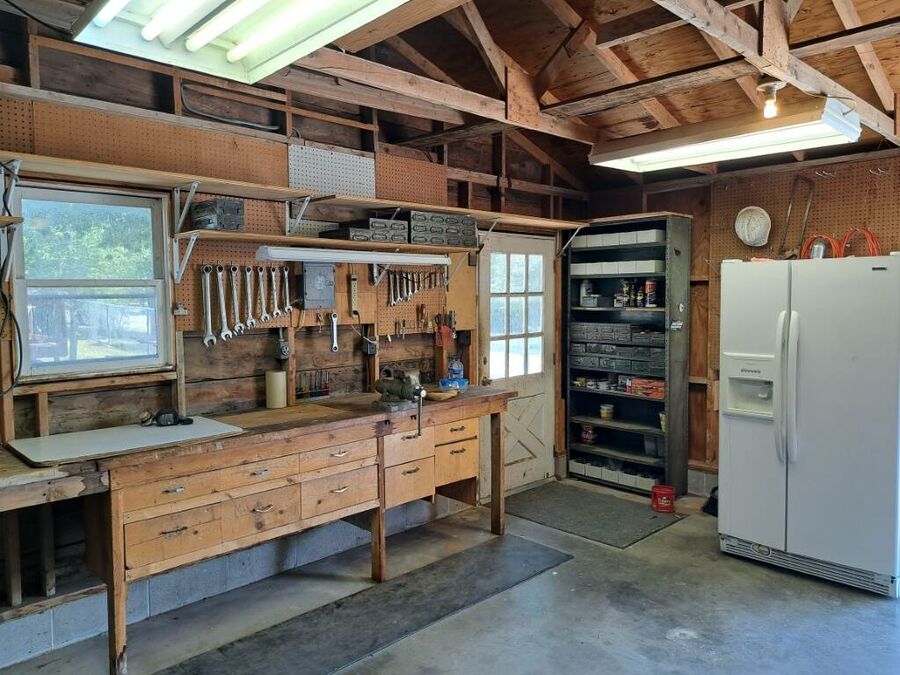
The exterior of the home is designed for guests with a south facing deck roomy enough for the grill, patio furniture, and firepit. Fenced backyard perfect for pets. A sidewalk connects the home to the two and one half garage with concrete floor, woodstove, and workshop space. Storage shed for mowers and lawn tools. Nicely landscaped with mature shade trees.
Central Air!!!. New roof scheduled to be installed.
ADDITIONAL DETAILS
House - 1,768 Sq Ft Total
Above Grade 1,040 Sq Ft / Below Grade 728 Sq Ft
Corner lot with mature trees
Fenced backyard with walkway connecting home to garage
Garage - Detached 2 1/2 Car Garage Approximately (22 x 30 ) with concrete floor, large workbench, ample storage, automatic garage door opener, and woodstove
Storage shed (10 x 16) with gravel floor and alley access
Large deck with railing
Covered Front Porch - room for seating
Light-filled living room with built-in bookcase and storage cabinets
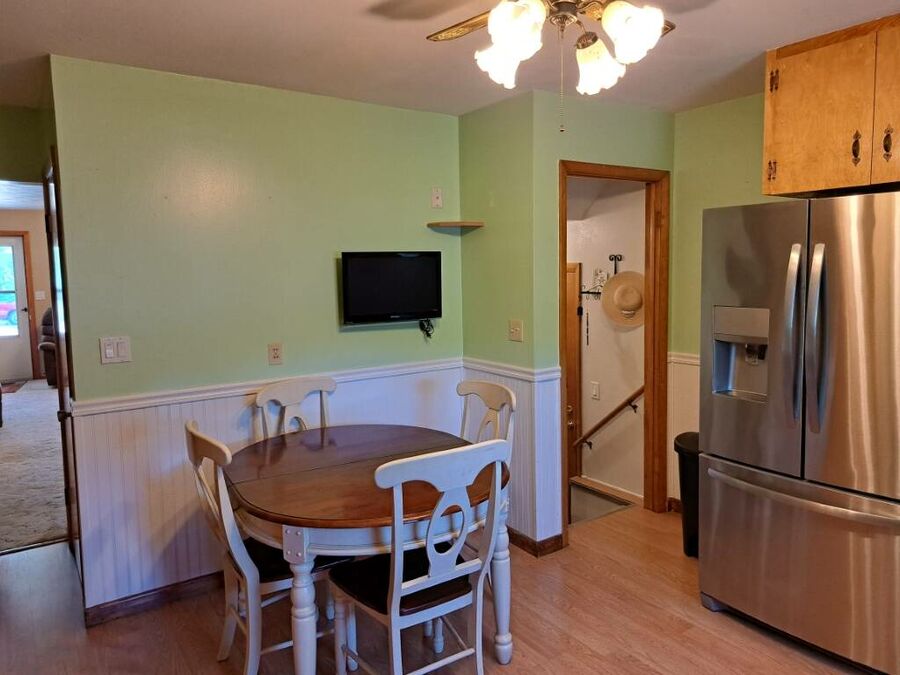
Large eat-in kitchen with stainless steel appliances, built-in display cabinet, and two pantry cabinets
Two spacious bedrooms on the main level with generous closets
One-level living with washer and dryer on main level
Ceiling fans in each room on the main level
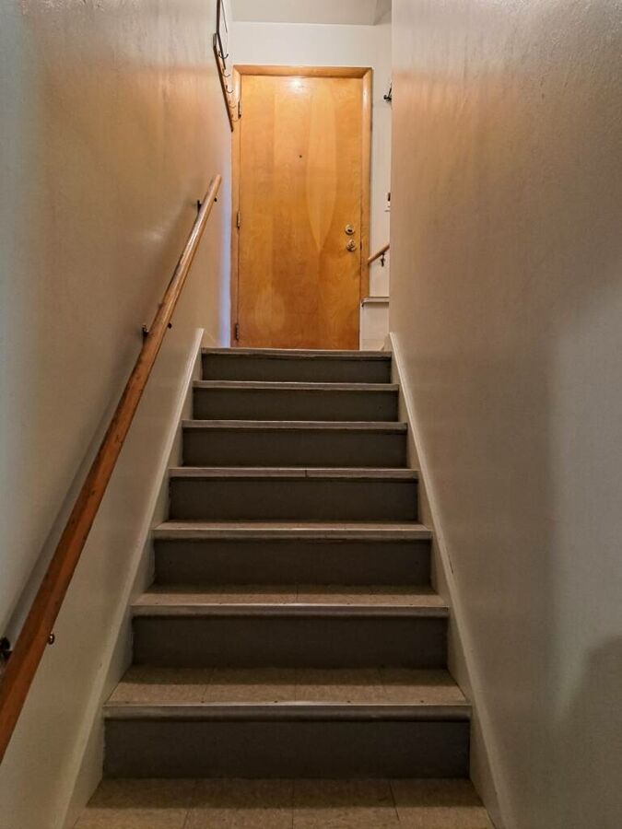
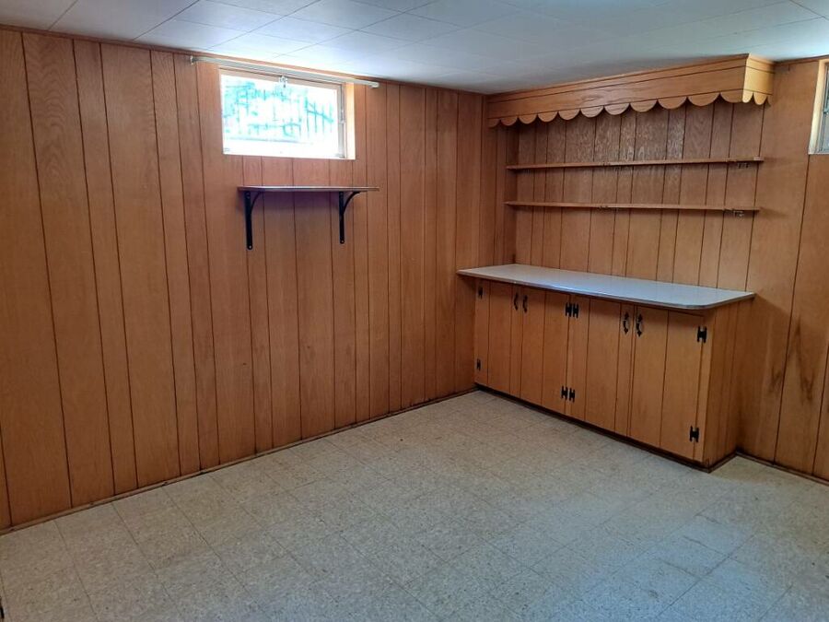
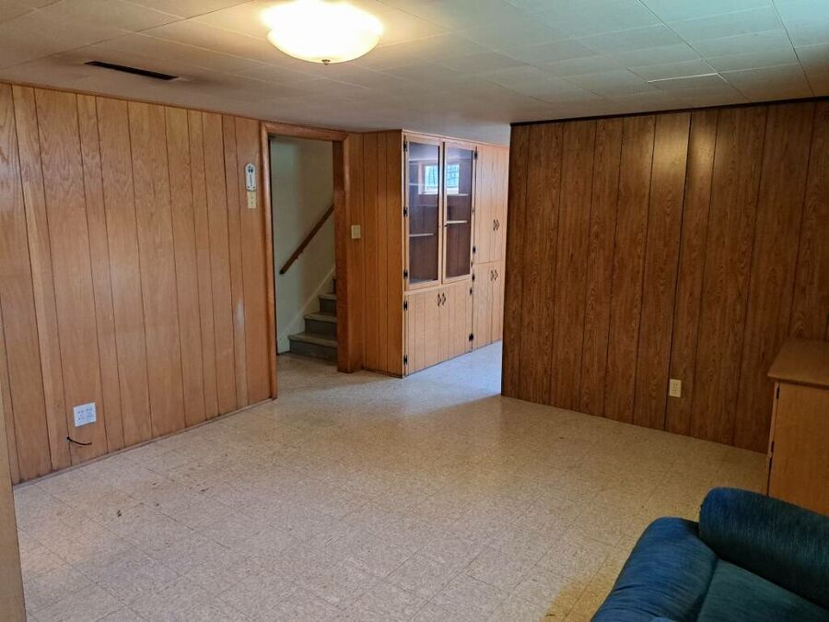
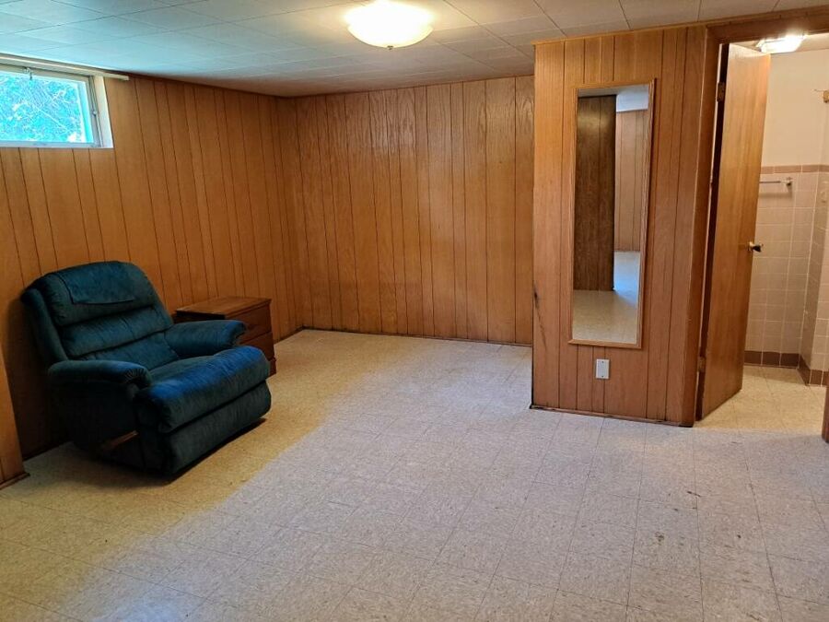
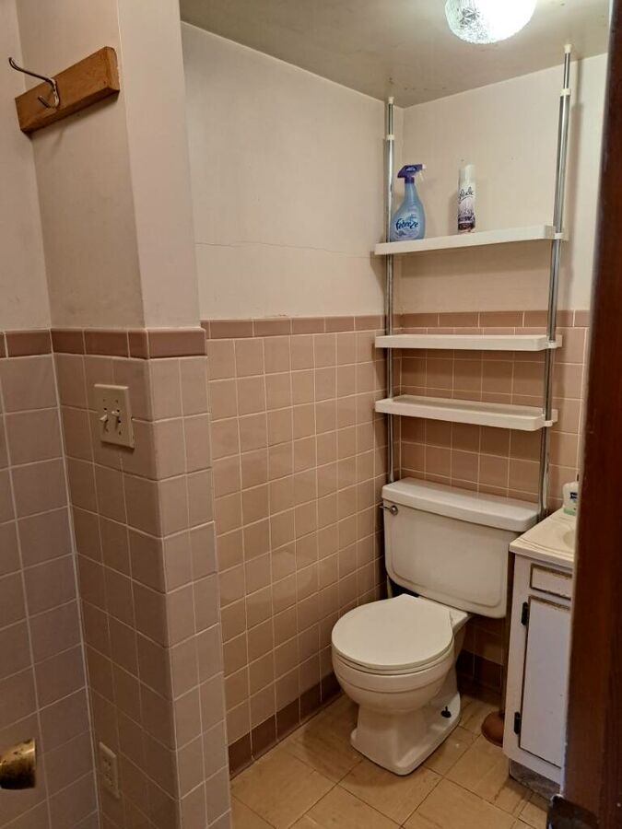
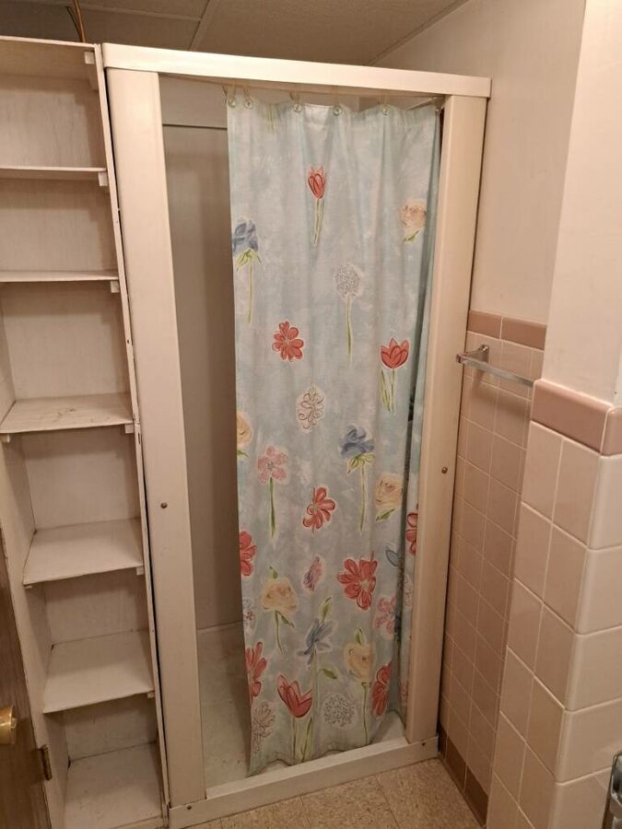
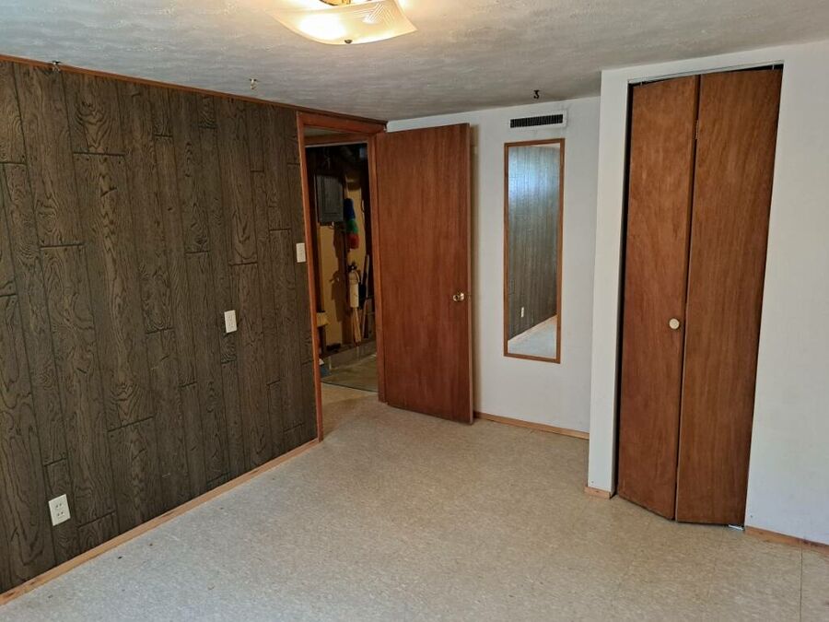
Lower level features a rec room, office, bonus room with closet, and full bathroom
(Potential for two additional bedrooms)
Custom cabinetry in office
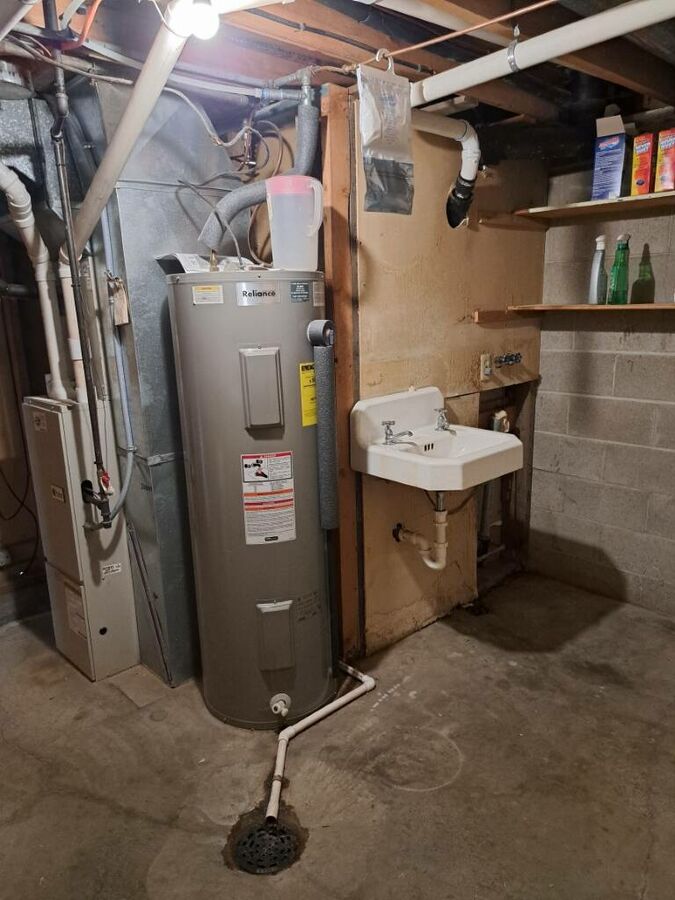
Unfinished utility area with washer and dryer hookup, and storage closet
Double-pane windows throughout the main floor
Updated Forced Air Furnace with Central Air
For Additional Information You May Also Contact
Philip J Rosfeld, Broker, 308-430-5151
Donny Grantham, Sales Associate, 308-430-4678
Jessica Brueckner, Broker Associate, 308-430-4094
Bradi Fisher, Nebraska Sales Associate, 605-407-2899
Listing Agent

Donny Grantham, Nebraska Sales Associate
NE License #20110339donny@westernviewrealestate.com
| Office Phone: | (308) 432-6828 |
|---|---|
| Mobile Phone: | (308) 430-4678 |
Request More Information
Thank you for your interest in this property. Complete the form to request more information.
All information has been provided by sources deemed reliable, however accuracy is not guaranteed. Prospective buyers are responsible to verify all information to their satisfaction. Offering is subject to approval of purchase by owner, prior sale, price change, correction, or withdrawal without notice. There may be variations between the property boundary & the location of existing fences. There may also be variations as to the specific acreage within the boundary of the property. Seller makes no warranties in this regard. Maps are based upon legal description and not to scale. The location of the property boundary and existing fences is approximate. Maps are for visual aid with accuracy not guaranteed.